
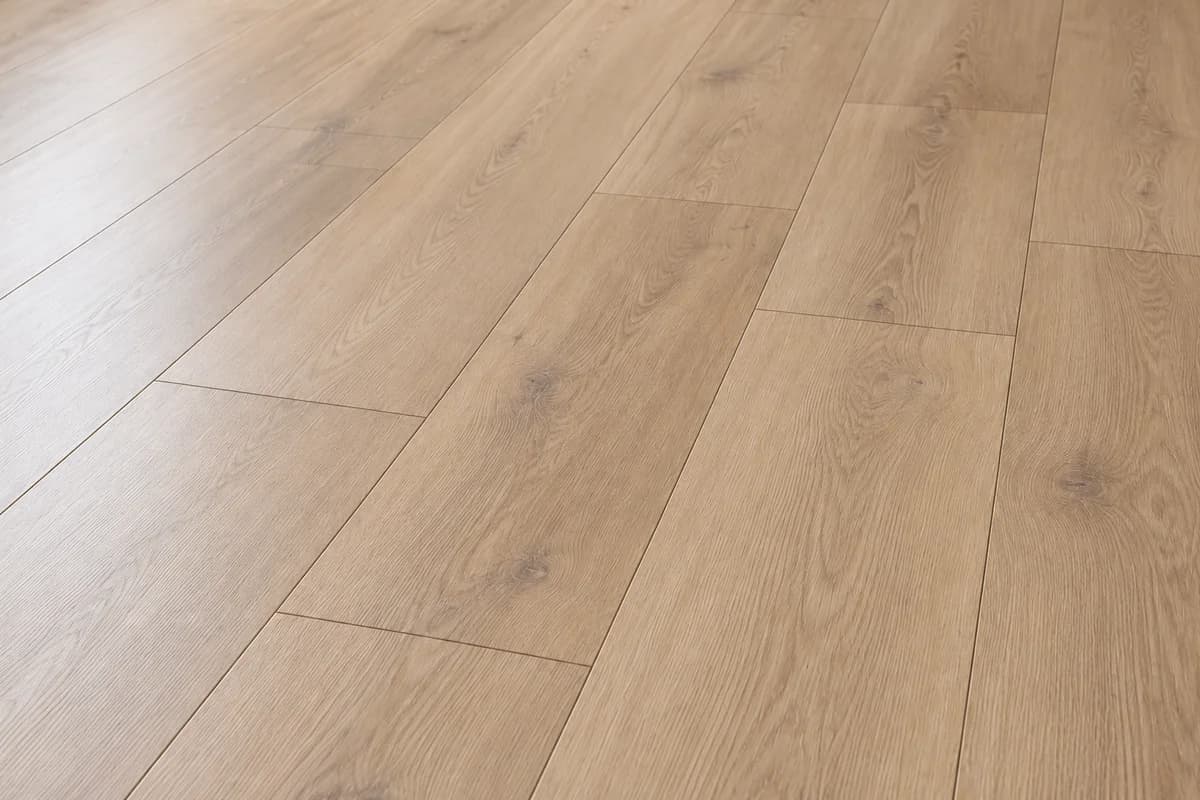
Vinyl plank flooring installation in Antelope and Greater Sacramento. We can work through your selected product, existing floor, room layout and transitions before defining the installation scope.
Starting from $2.30 / sq. ft.
Installation labor. Materials, removal and preparation separate unless included in your written estimate.
Your product. Your room.
Plan the installation around your home.
What the starting rate covers
Starting installation labor prices. Tile, flooring products and other purchased materials are separate unless an allowance is expressly included in your written estimate. Final pricing depends on measurements, selections, site conditions and agreed scope. Additional work and costs are discussed on site and documented before proceeding.
Compare flooring labor prices ↗What to discuss before an estimate
Bring the actual plank product or a product link, not just a color sample. The chosen flooring and its installation requirements help define preparation, layout and the details at doors and adjoining rooms.
- The selected vinyl plank product, dimensions and manufacturer’s installation requirements
- The floor covering being removed and the condition of the surface beneath it
- Plank direction, room connections and transitions to existing floors
- Door clearances, baseboards, furniture and appliance access
Before you order
Useful installation questions.
Does the starting price include removal or leveling?
The PDF’s starting figure covers installation labor. Removal, disposal, floor-height changes, self-leveling underlayment and subfloor preparation or repairs are priced separately as needed. We discuss additional work on site before proceeding.
Should I choose click-lock or glue-down vinyl plank?
Share the specific products you are considering. We can discuss the selected product’s installation requirements alongside the existing surface, room use and transitions, rather than treating every vinyl plank as the same installation.
What should I prepare for a vinyl plank estimate?
Have approximate room dimensions, wide photos, your project location and the product link ready. Mention existing damage, adjoining floor heights, stairs or multiple hallways, and what furniture or appliances need to stay accessible.
Your room. Your next step.
