
Flooring installation · Antelope, California
Laminate plank flooring installation.
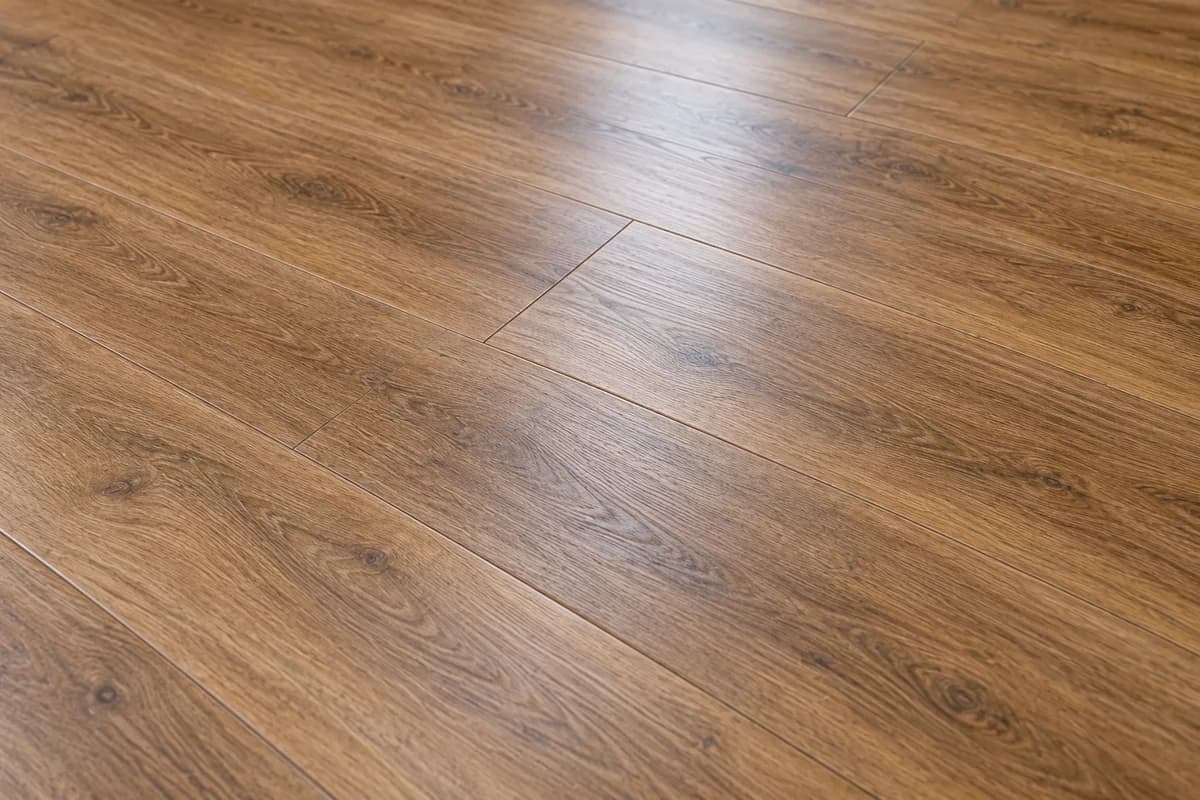
Laminate plank flooring installation in Antelope and Greater Sacramento. We can discuss the plank product, underlayment requirements, existing surface and how the new floor meets the rest of your home.
Starting from $3 / sq. ft.
Installation labor. Materials, removal and preparation separate unless included in your written estimate.
Your product. Your room.
Plan the installation around your home.
What the starting rate covers
Starting installation labor prices. Tile, flooring products and other purchased materials are separate unless an allowance is expressly included in your written estimate. Final pricing depends on measurements, selections, site conditions and agreed scope. Additional work and costs are discussed on site and documented before proceeding.
Compare flooring labor prices ↗What to discuss before an estimate
Compare laminate choices using the complete product information. Plank dimensions, underlayment requirements and the layout through doorways all belong in the installation discussion—not just the finish you see on a sample.
- The laminate product and whether its specified underlayment is attached or supplied separately
- Existing flooring, removal and any surface preparation or repairs
- Layout through hallways and doorways, thresholds and adjoining floor heights
- Baseboards, doorway finishing, furniture and access during the work
Before you order
Useful installation questions.
Does the labor rate include laminate and underlayment?
Starting prices are for installation labor. Flooring and purchased materials are separate unless your written estimate includes an allowance. Share the exact laminate product so underlayment and related materials can be specified rather than assumed.
Can I use the same laminate throughout the home?
Tell us which rooms you want to connect and how they are used. Check the selected product’s suitability and installation requirements for those rooms, including any moisture limitations, before ordering. We can discuss layout and transition details with you.
Why might a hallway cost differently from an open room?
Multiple hallways, intricate cuts, doorway transitions and complex layouts can add work even when the total floor area is similar. Those details and any preparation are assessed separately from the starting installation rate.
Your room. Your next step.
